01 / PROJECT OVERVIEW
Confirmed project scope and model context.
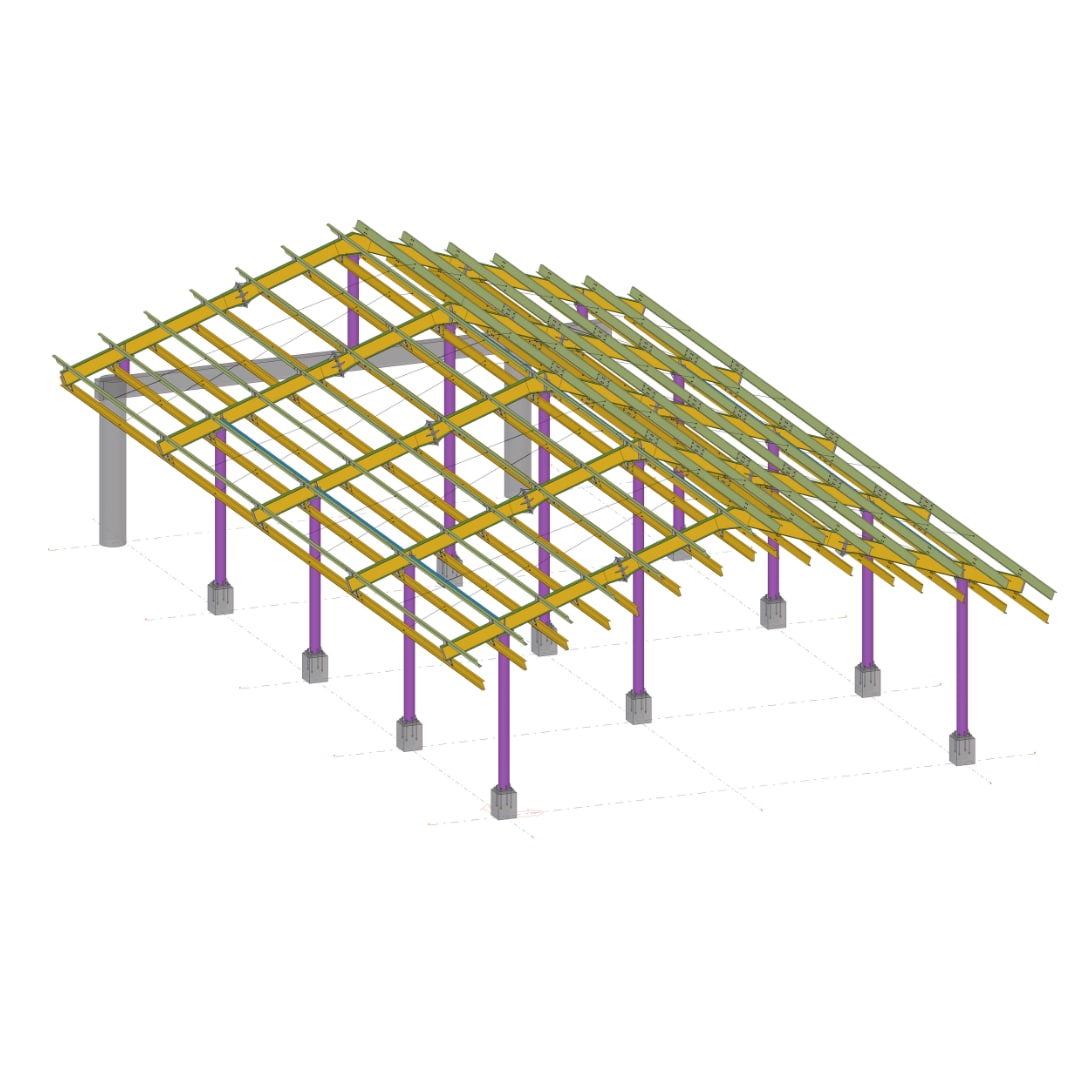
A single-storey PEB commercial shed beside a resort swimming pool in Bangladesh. The confirmed detailing scope covered the main structural steelwork, modelled in Tekla Structures 2025.
 JULKAR NAEEMSTRUCTURAL STEEL DETAILER
Commercial / PEB & portal frames
A single-storey PEB restaurant shed beside a resort swimming pool in Bangladesh. Main structural steelwork was modelled in Tekla Structures 2025, with fabrication and erection documentation.
01 / PROJECT OVERVIEW
A single-storey PEB commercial shed beside a resort swimming pool in Bangladesh. The confirmed detailing scope covered the main structural steelwork, modelled in Tekla Structures 2025.
02 / CHALLENGE & CONSTRAINTS
The detailing review focused on fabrication access, bolt-tightening access, member orientation and clear erection information around the main structural steelwork.
03 / DETAILING APPROACH
The main frame geometry was coordinated in Tekla Structures, with practical attention to member orientation, access and how the model information would be communicated in the drawings.
04 / FABRICATION & CONSTRUCTABILITY CHECKS
The review considered fabrication access, welding access, bolt installation and tightening access, tool clearance, member orientation, clashes and erection-drawing clarity.
05 / DELIVERABLES
06 / PRACTICAL TAKEAWAY
A coordinated model needs equally clear fabrication and erection information. Reviewing member orientation, tool clearance and access early helps reduce avoidable fabrication or erection questions.
MODEL GALLERY
4 verified 3D views. Select any image to inspect model details.
Only selected 3D screenshots and 3D drawings are shared here. Detailed fabrication, connection and erection drawing sheets remain private. Project files are shared only through agreed, authorised arrangements.
LET’S REVIEW THE STEELWORK