01
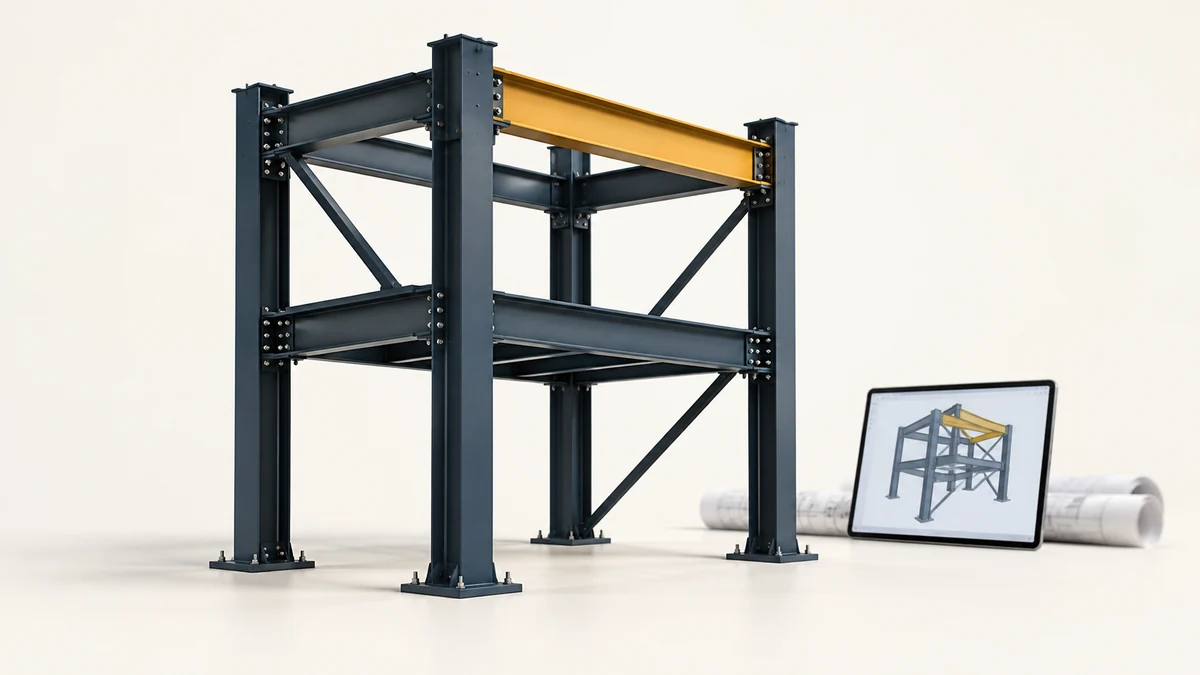
Tekla 3D modelling
Coordinated structural-steel models with clear member orientation, levels and interfaces before drawing production.
Discuss this service ↗ JULKAR NAEEMSTRUCTURAL STEEL DETAILER
STRUCTURAL STEEL DETAILING SERVICES
Tekla modelling, steel shop drawings and coordinated fabrication documentation for steel fabricators, engineering teams, PEB companies and industrial contractors.
01 / DETAILING SUPPORT
Focused structural-steel detailing services for fabrication teams, engineering firms and contractors.
Coordinated structural-steel models with clear member orientation, levels and interfaces before drawing production.
Discuss this service ↗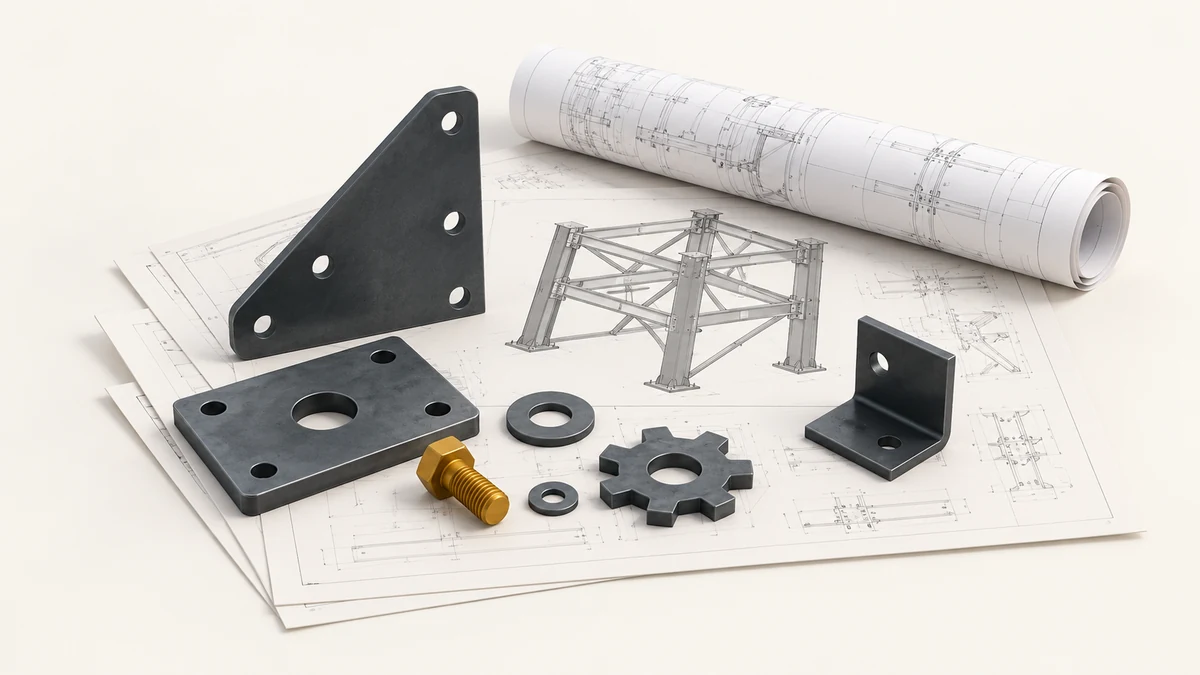
Assembly and single-part drawings that communicate how each piece is cut, welded, bolted and assembled.
Discuss this service ↗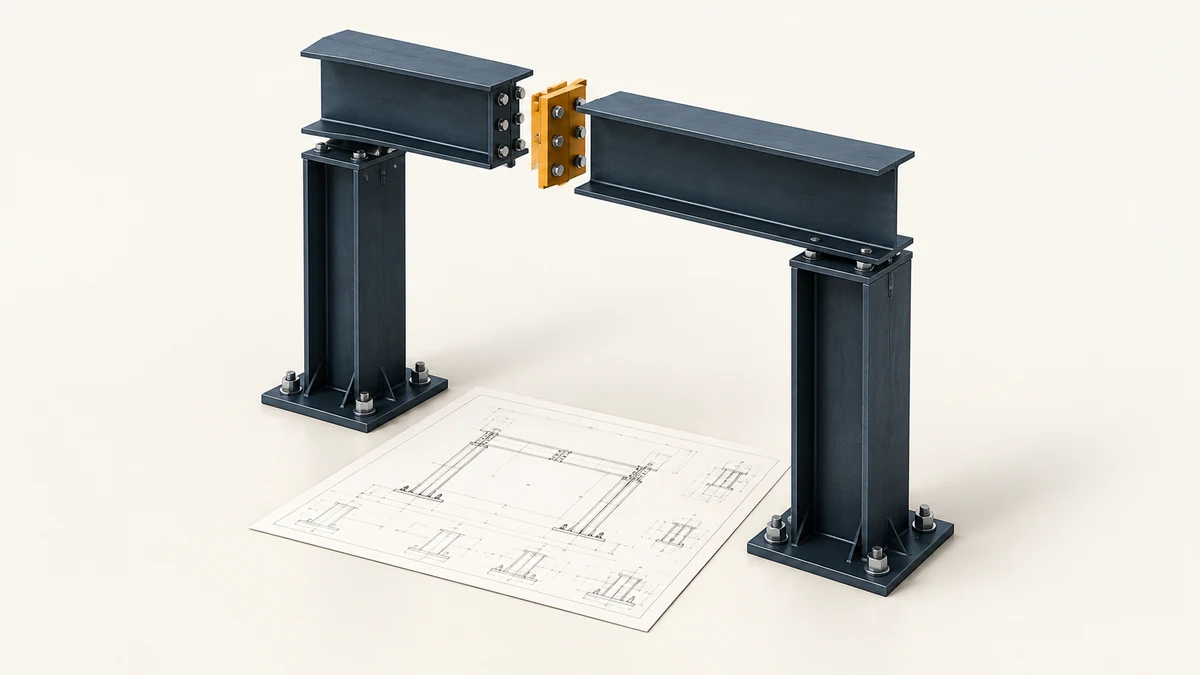
Clear member identification, dimensions and levels to support site coordination and the erection sequence.
Discuss this service ↗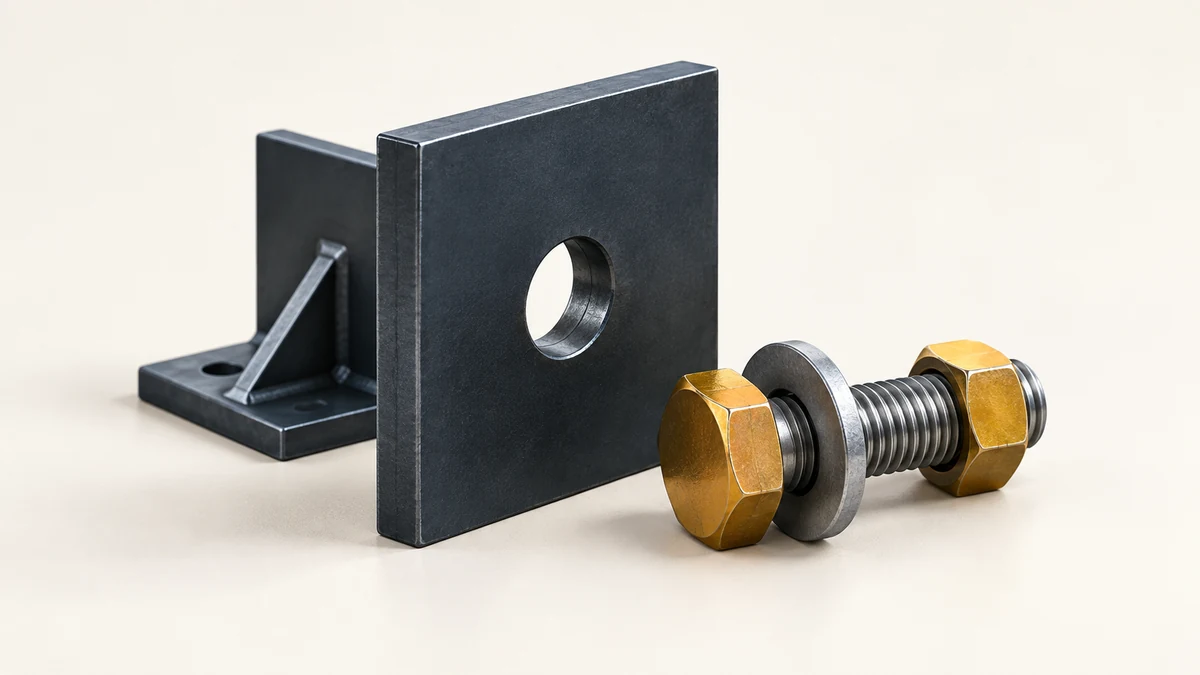
Translate approved connection requirements into legible model and drawing details, with access and tool clearance in mind.
Discuss this service ↗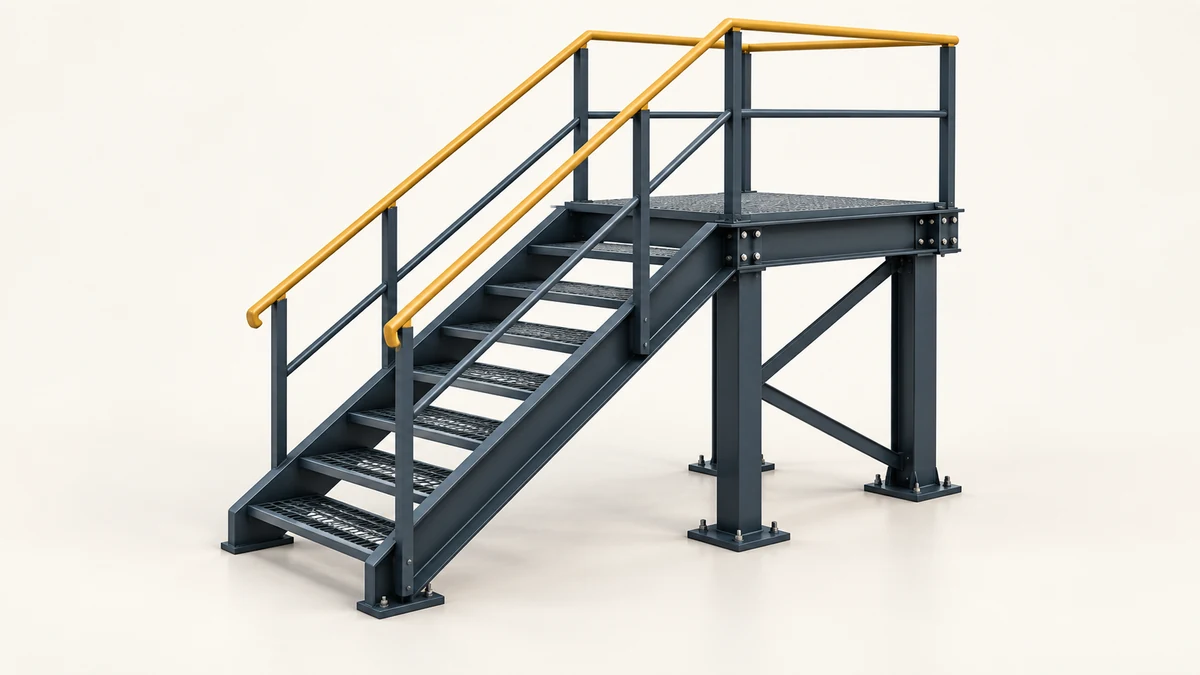
Practical stair detailing, platform and walkway detailing, handrails and grating coordinated with surrounding steel.
Discuss this service ↗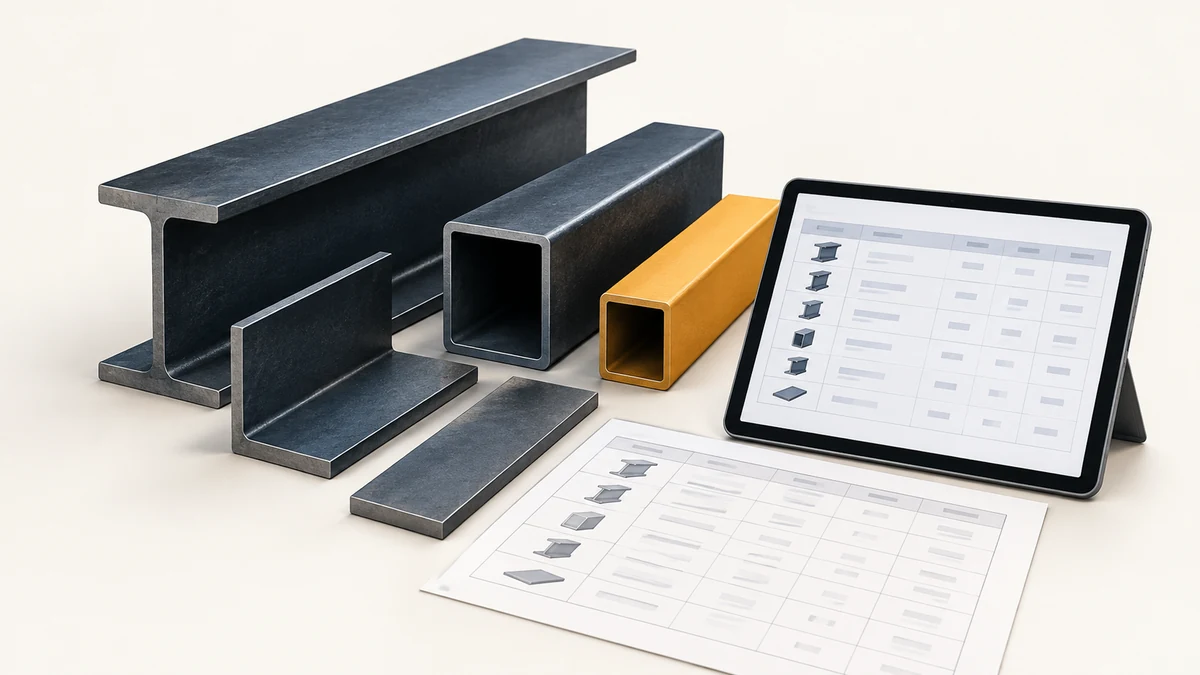
Organised material quantities, bolt lists and agreed production files drawn from the coordinated model.
Discuss this service ↗04 / THE ISSUE PACKAGE
The deliverable package is agreed to match your scope, fabrication workflow and project requirements.
WHEN REQUIRED NC · CNC · DXF · DWG · IFC
Support can cover PEB detailing, industrial steel detailing, multi-storey frames, platform and walkway detailing, stair detailing, handrails and grating. We agree the steelwork, deliverable package, required inputs and programme before starting.
Connection detailing follows the approved engineering information. Missing requirements and conflicting instructions are raised with the responsible project team through RFIs.
LET’S REVIEW THE STEELWORK