01 / PROJECT OVERVIEW
Visible model geometry and detailing considerations.
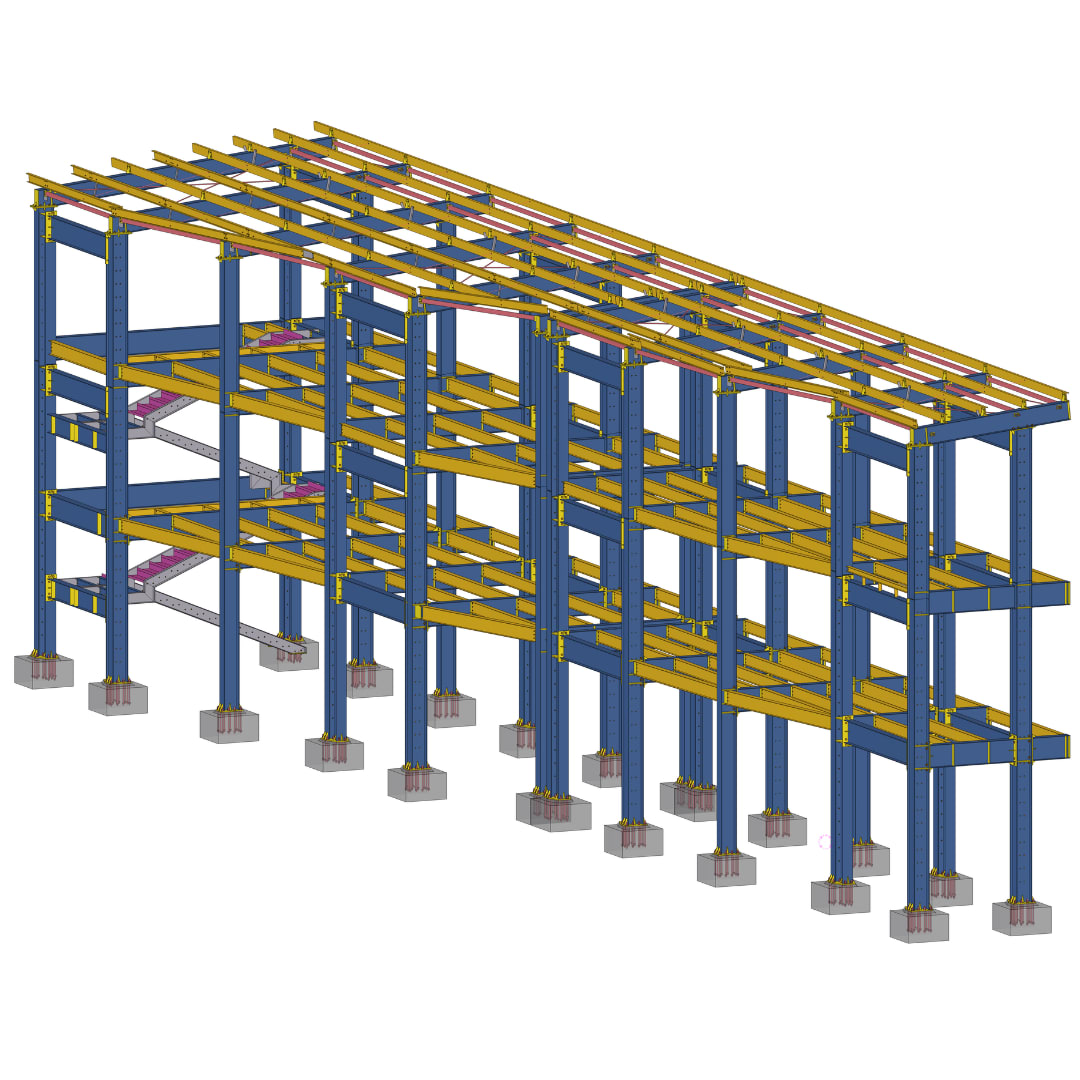
The public model views show a multi-level beam-and-column steel frame with repeated floor framing and a pitched roof. They allow the relationship between the vertical frame, floor members and roof geometry to be reviewed together.
02 / CHALLENGE & CONSTRAINTS
Geometry, access and interfaces
Repeated floor bays and the transition to sloping roof framing create visible coordination points across levels, member lines and changes in geometry.
03 / DETAILING APPROACH
Model coordination approach
A practical detailing approach would review representative bays and compare repeated conditions while keeping levels, member orientation and roof transitions clear in the model.
This is a model-based review of visible geometry and the detailing methodology it calls for. It does not assert an unverified project scope or client outcome.
04 / FABRICATION & CONSTRUCTABILITY CHECKS
Practical checks guided by the model
The visible geometry calls for attention to floor-to-floor alignment, repeated framing interfaces, member orientation, roof transitions, access and drawing clarity.
05 / DELIVERABLES
Typical Detailing Outputs
The exact project deliverables are not publicly confirmed. Depending on an agreed scope, typical outputs for this type of steelwork may include a coordinated Tekla model, relevant drawings and material reports.
06 / PRACTICAL TAKEAWAY
Fabrication-First Insight
A bay-by-bay model review supports consistent member references and clear level information before drawings are prepared. The exact project deliverables are not publicly confirmed.