01 / PROJECT OVERVIEW
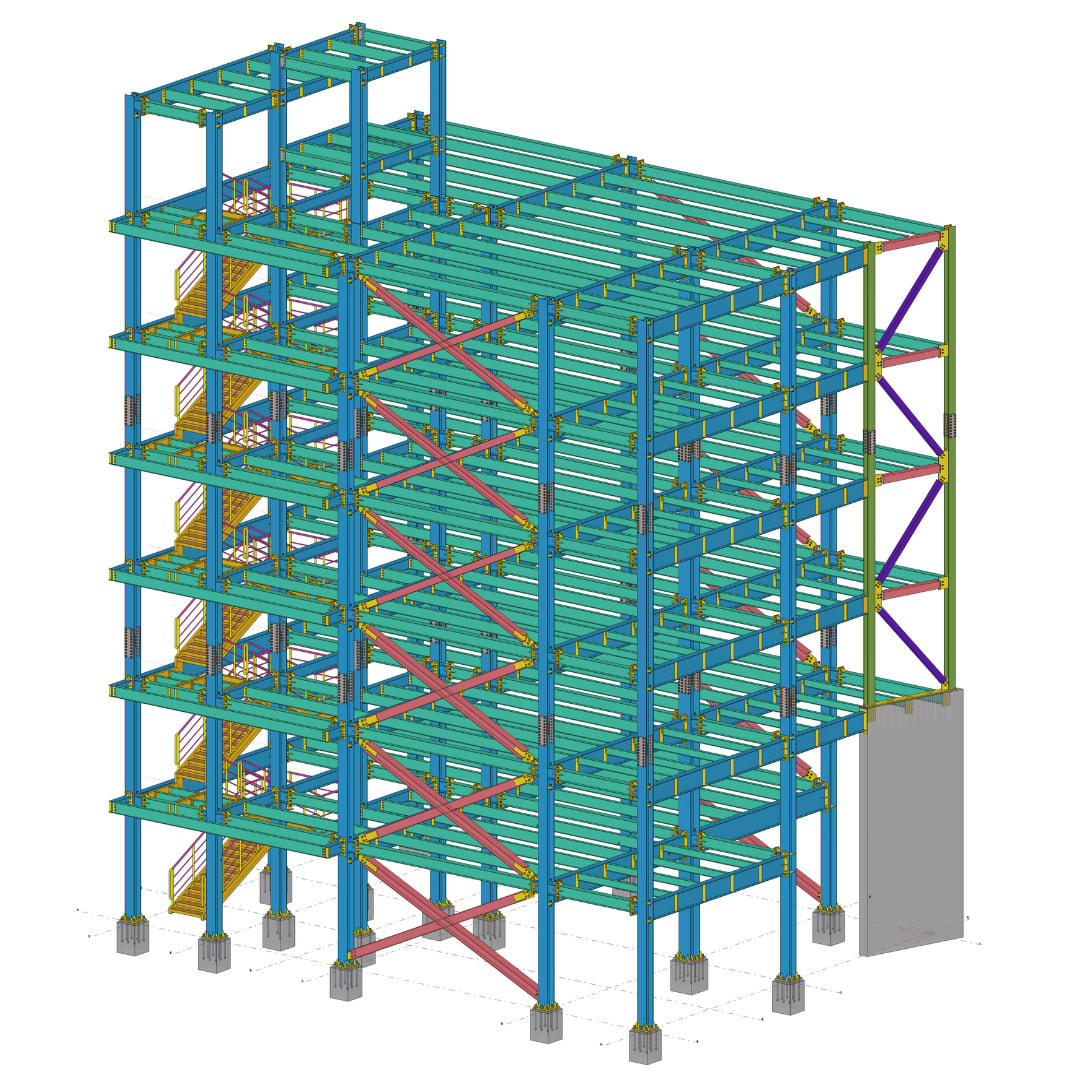
Visible model geometry and detailing considerations.
The public model views show a multi-storey steel frame with repeated floor framing, diagonal bracing and internal stairs. These visible elements create several interfaces that need to remain clear in the coordinated model.
02 / CHALLENGE & CONSTRAINTS
Geometry, access and interfaces
The visible intersections between floor framing, diagonal bracing, columns and internal stairs create areas where geometry and access need careful coordination.
03 / DETAILING APPROACH
Model coordination approach
Overall model views can establish alignment, while closer model review can help identify crowded interfaces, member orientation issues and information that may need clarification.
This is a model-based review of visible geometry and the detailing methodology it calls for. It does not assert an unverified project scope or client outcome.
04 / FABRICATION & CONSTRUCTABILITY CHECKS
Practical checks guided by the model
The visible model suggests checking brace and floor-frame interfaces, stair clearances, member orientation, clashes, access and consistency of dimensions and levels.
05 / DELIVERABLES
Typical Detailing Outputs
The exact project deliverables are not publicly confirmed. Depending on an agreed scope, typical outputs for this type of steelwork may include a coordinated Tekla model, relevant drawings and material reports.
06 / PRACTICAL TAKEAWAY
Fabrication-First Insight
Local 3D review of crowded interfaces helps identify coordination questions before fabrication information is prepared. The exact project deliverables are not publicly confirmed.