01 / PROJECT OVERVIEW
Visible model geometry and detailing considerations.
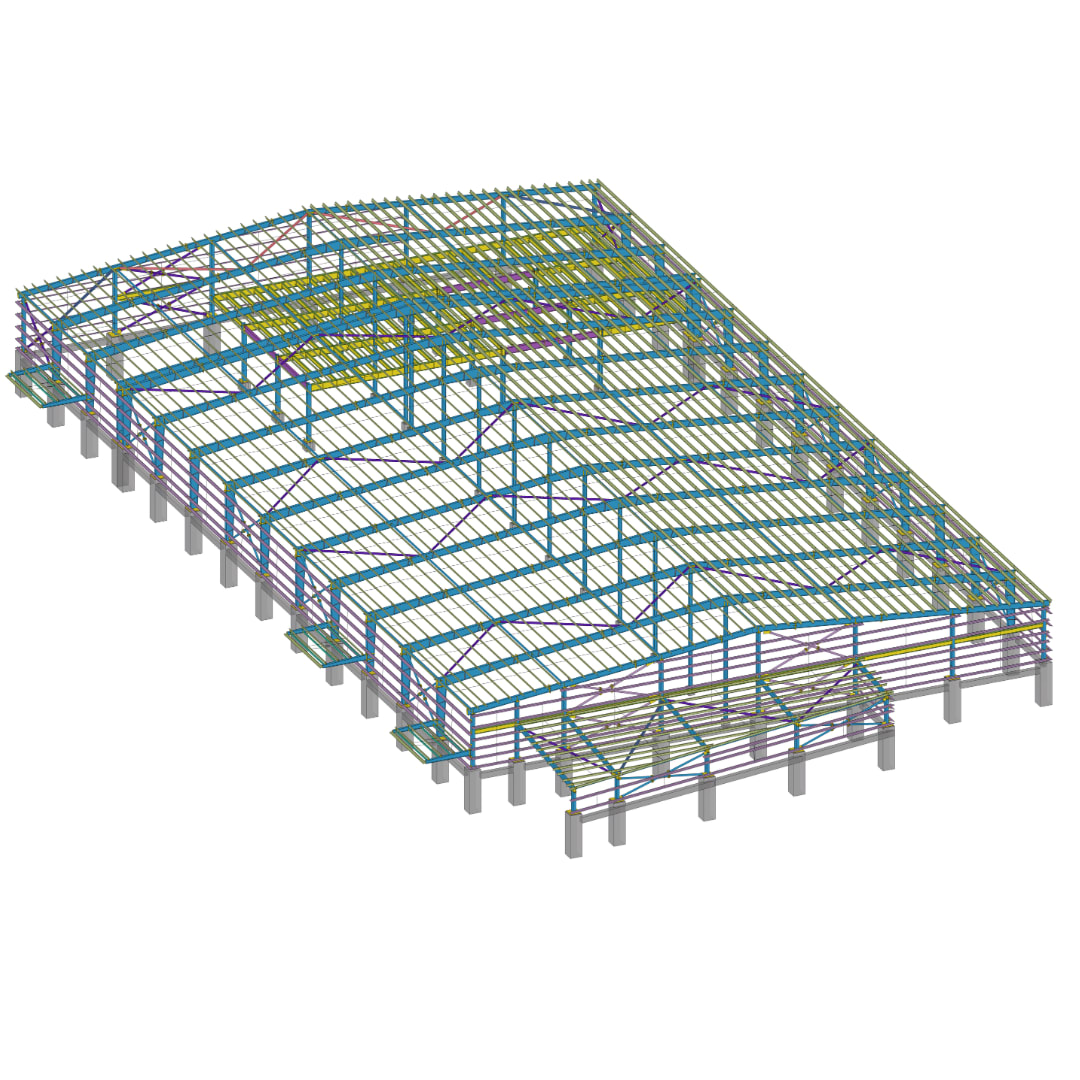
The public model views show a rectangular industrial steel building with a pitched roof, secondary roof and wall members, and smaller entrance canopies around the perimeter.
 JULKAR NAEEMSTRUCTURAL STEEL DETAILER
Industrial / PEB & portal frames
A rectangular industrial building model with a pitched roof and smaller entrance canopies. Model views allow the primary steel arrangement and secondary roof and wall members to be explored together.
01 / PROJECT OVERVIEW
The public model views show a rectangular industrial steel building with a pitched roof, secondary roof and wall members, and smaller entrance canopies around the perimeter.
02 / CHALLENGE & CONSTRAINTS
The visible primary frame, secondary members and entrance canopies create repeating bays together with local perimeter conditions that need coordinated geometry.
03 / DETAILING APPROACH
A practical model review can establish the main frame geometry first, then examine secondary framing, canopy interfaces and perimeter member orientation against the supplied project information.
This is a model-based review of visible geometry and the detailing methodology it calls for. It does not assert an unverified project scope or client outcome.
04 / FABRICATION & CONSTRUCTABILITY CHECKS
The visible geometry suggests checking main-frame and secondary-member interfaces, canopy access, member orientation, alignment, clashes and dimensional clarity.
05 / DELIVERABLES
The exact project deliverables are not publicly confirmed. Depending on an agreed scope, typical outputs for this type of steelwork may include a coordinated Tekla model, relevant drawings and material reports.
06 / PRACTICAL TAKEAWAY
Separating the review of repeated main frames from local canopy interfaces supports clear coordination. The exact project deliverables are not publicly confirmed.
MODEL GALLERY
4 verified 3D views. Select any image to inspect model details.
Only selected 3D screenshots and 3D drawings are shared here. Detailed fabrication, connection and erection drawing sheets remain private. Project files are shared only through agreed, authorised arrangements.
LET’S REVIEW THE STEELWORK