01 / PROJECT OVERVIEW
Visible model geometry and detailing considerations.
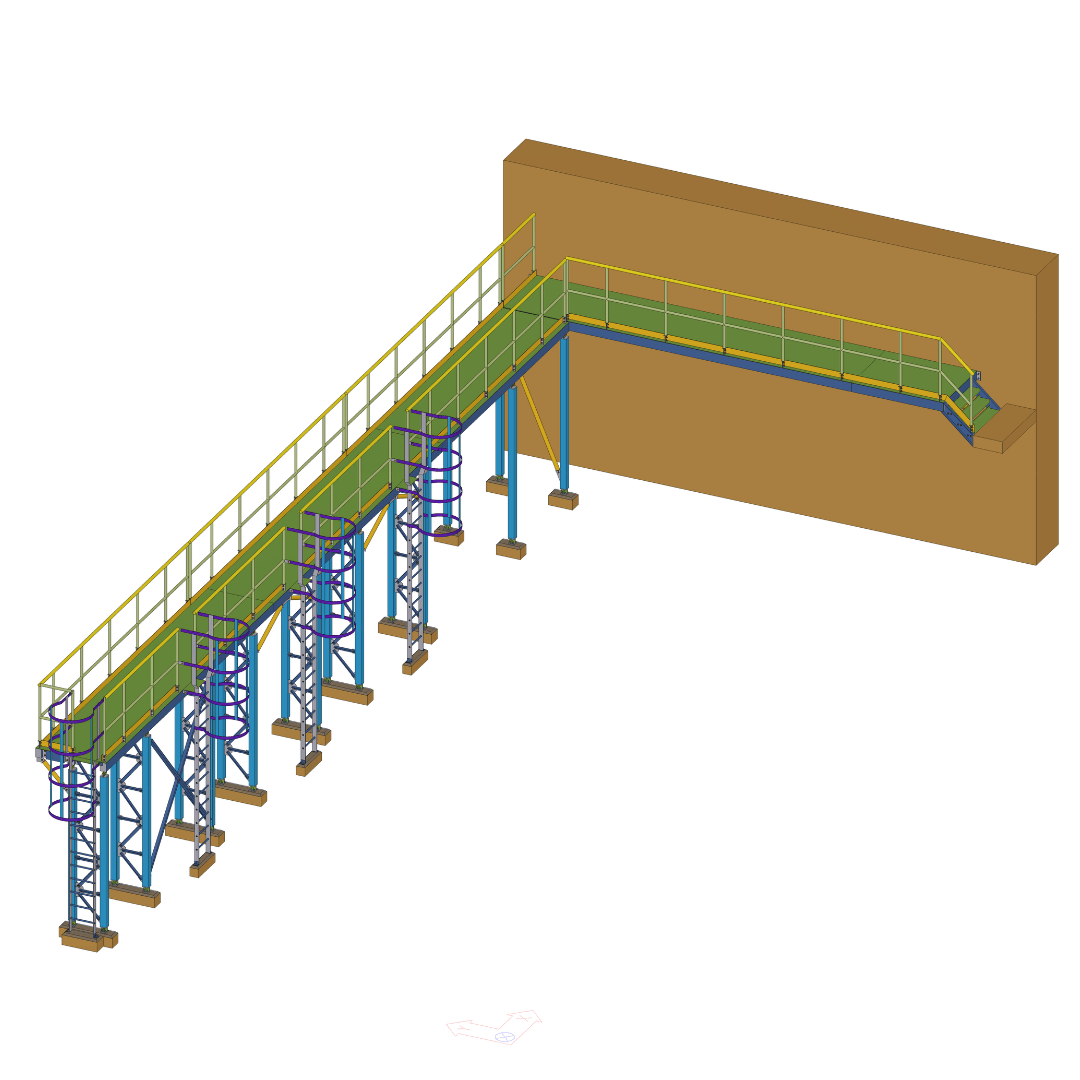
The public model views show an elevated maintenance walkway with changes in direction, handrails, support steel and caged ladders. The views make the relationship between the access route and supporting frame visible.
02 / CHALLENGE & CONSTRAINTS
Geometry, access and interfaces
Changes in direction and the visible interfaces among walkway framing, handrails, support steel and caged ladders require close geometric coordination.
03 / DETAILING APPROACH
Model coordination approach
A practical model review can follow the visible access route through ladders, platforms and corners to examine continuity, support orientation, interfaces and potential clashes.
This is a model-based review of visible geometry and the detailing methodology it calls for. It does not assert an unverified project scope or client outcome.
04 / FABRICATION & CONSTRUCTABILITY CHECKS
Practical checks guided by the model
The visible geometry suggests checking access clearances, handrail continuity, walkway and support interfaces, member orientation, bolt access, clashes and drawing clarity against approved information.
05 / DELIVERABLES
Typical Detailing Outputs
The exact project deliverables are not publicly confirmed. Depending on an agreed scope, typical outputs for this type of steelwork may include a coordinated Tekla model, relevant drawings and material reports.
06 / PRACTICAL TAKEAWAY
Fabrication-First Insight
Following the access route through the model helps reveal geometric and coordination questions before fabrication information is prepared. The exact project deliverables are not publicly confirmed.